Property Listings
Browse 2676 active properties in 26 cities
2676 Properties Found
Showing 1-12 of 2676 results
2505 Broad Street
Athens, GA 30606
2206 Lumpkin Street
Athens, GA 30606
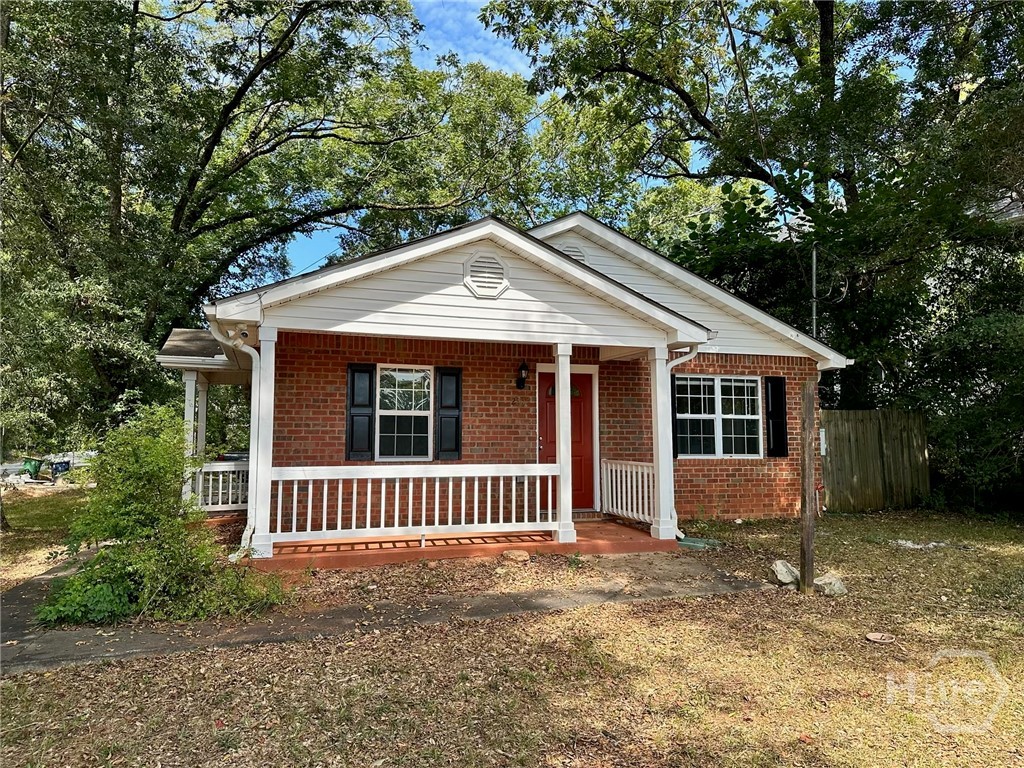
Great corner lot in Athens Five-Points area! This turn-key 3 bedrooom/2 bath brick house is well built and ready for a variety of possibilities. Investors will appreciate the great condition, in-demand location and solid rental history. Gameday buyers will LOVE the ample parking and great location for game weekends. Homeowners will enjoy the sizable corner lot, well-built brick-on-slab construction and opportunity to customize their dream home in Athens Five-Points neighborhood. With a driveway entrance on Old Princeton, you have easy access to the property. It's easy to enjoy Memorial Park right across Lumpkin, and you can be in the heart of Five Points in minutes. You won't find many Five Points options at this price point. Property is tenant occupied through July and sold subject to Tenant's rights, including 24-hour notice for showings. All showing MUST be coordinated in advance with listing agent. All weekend showings must be scheduled no later than Friday.
2505 Broad Street
Athens, GA 30606
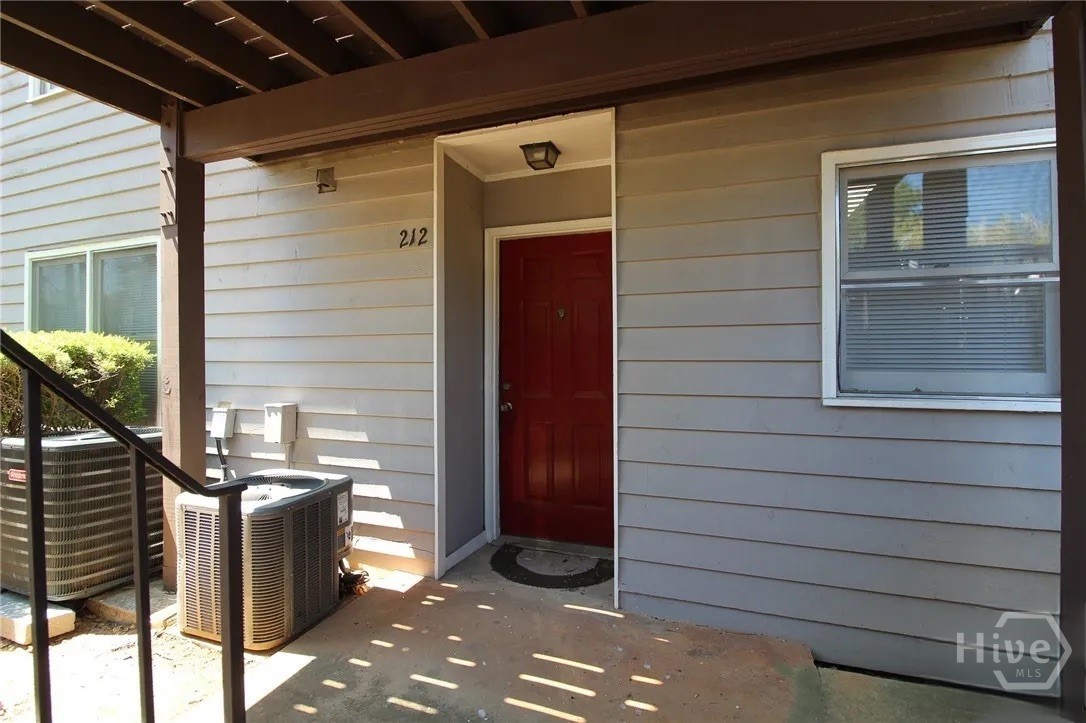
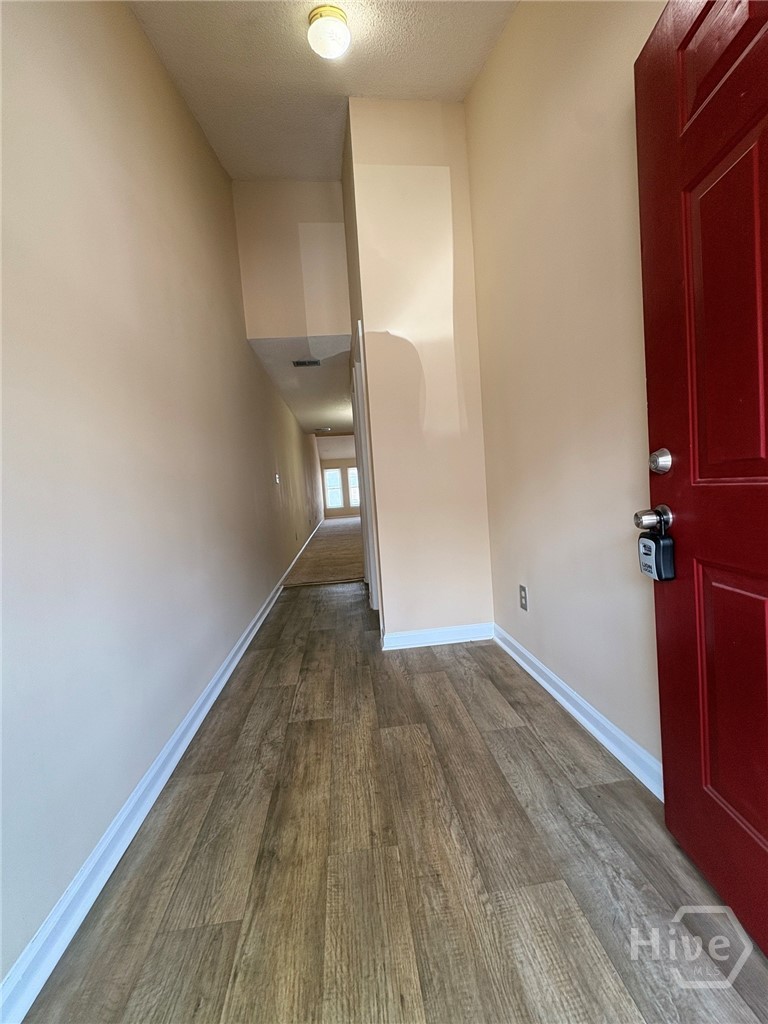
Huge, affordable and well-maintained modern 2 bed 2 bath Townhouse in Rivers Edge near the Beechwood area. Offers lots of natural light, an open living area, and free-standing fireplace. Located right off of West Broad Street with easy access to Athens Transit stops, shopping, dining, and more! Solid rental history will appeal to investors, great location and affordable priced for homeowners. Gameday buyers, this could be your perfect gameday crash pad. New water heater, HVAC less than 5 years???????????????????????????????????????? old.
1775 Milledge Avenue
Athens, GA 30605
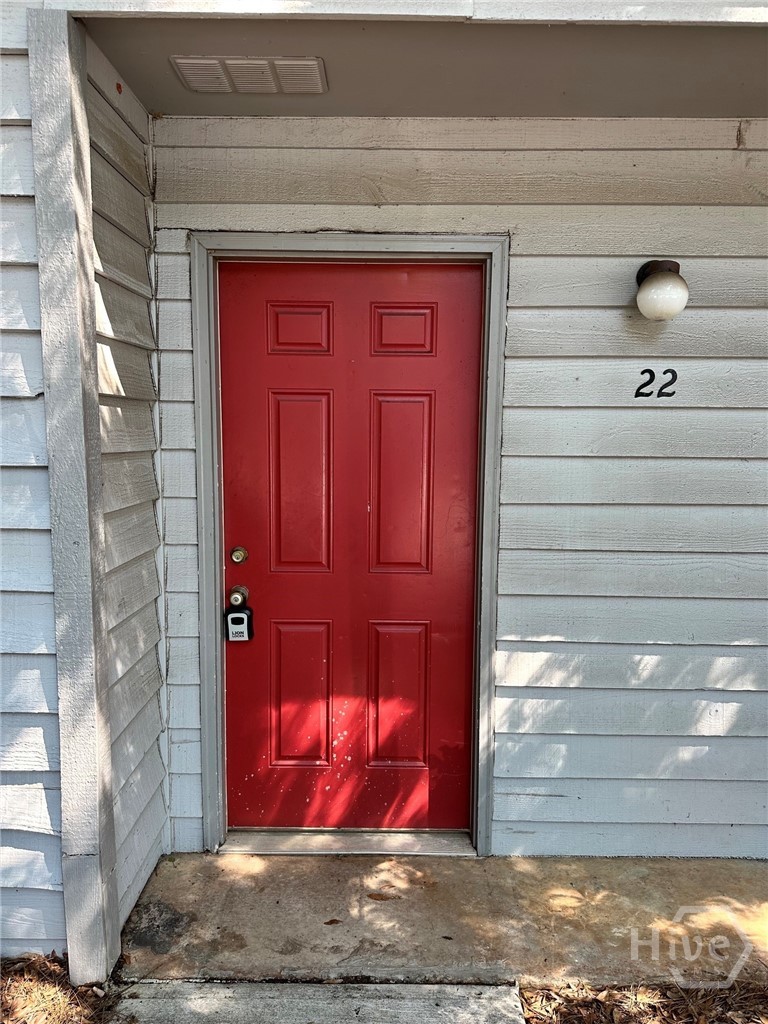

Fantastic Location! Unit 22 at Summit Chase has something for everyone. Investors will appreciate the solid rental history. Gameday buyers will enjoy the Five Points location for their gameday weekends. Homeowners will love the price point for a great in-town location adjacent to campus and the loop. Everyone will love the high ceilings and brightly lit bedrooms. In very good condition, the unit is ready to occupy as-is, or ready for you to renovate to meet your tastes. Newer LVP flooring and carpet throughout, with a newer HVAC system. Unit is vacant and easy to show, contact agent or coordindate via Showing Time. COA with covenants in place, parking lot recently repaved, no major assessments planned presently.
2165 Milledge Avenue
Athens, GA 30605
***FALL 2026 PRELEASING*** Unbeatable Location, seconds from UGA Campus! 2 Bed 2 Bath Flat available in Milledge Place Condo Community. This updated apartment presents a clean and modern vibe throughout with stainless steel appliances, granite countertops, and updated flooring. Enjoy plenty of natural sunlight coming through the large windows, and a view of Milledge from your back deck! Super conveniently located right off of the loop at Milledge Avenue. Washer/Dryer included. COMMUNITY POOL! Tenant Responsible for Utilities Pet Friendly, Contact Management for Details
1095 Macon Hwy
Athens, GA 30605
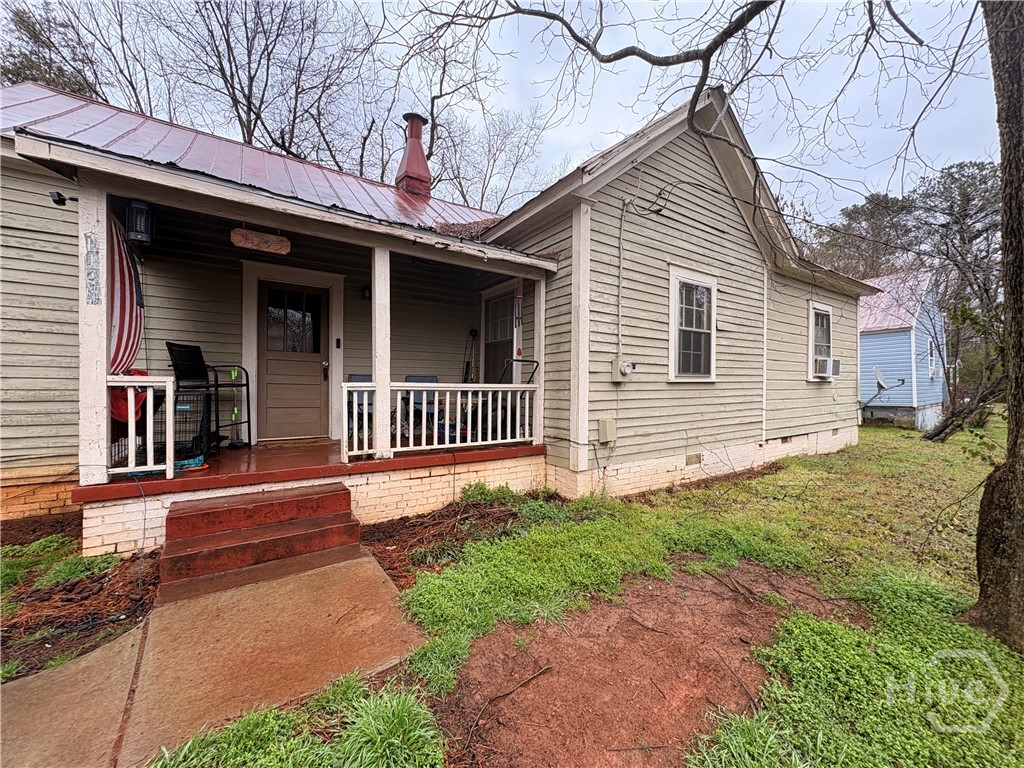
**FALL 2026 PRELEASING** 1095 MACON HWY| 2 Bed 1 Bath Quaint 2 bed 1 bath cottage off Macon Hwy. This adorable freshly updated home gives you quick access to several areas of Athens, get to the west side/ timothy road, downtown or five points within minutes. Check out local eats nearby at the Falls that is home to Mamas Boy & Amici. NO PETS, no exceptions, sorry.
595 Camelot Drive
Athens, GA 30606
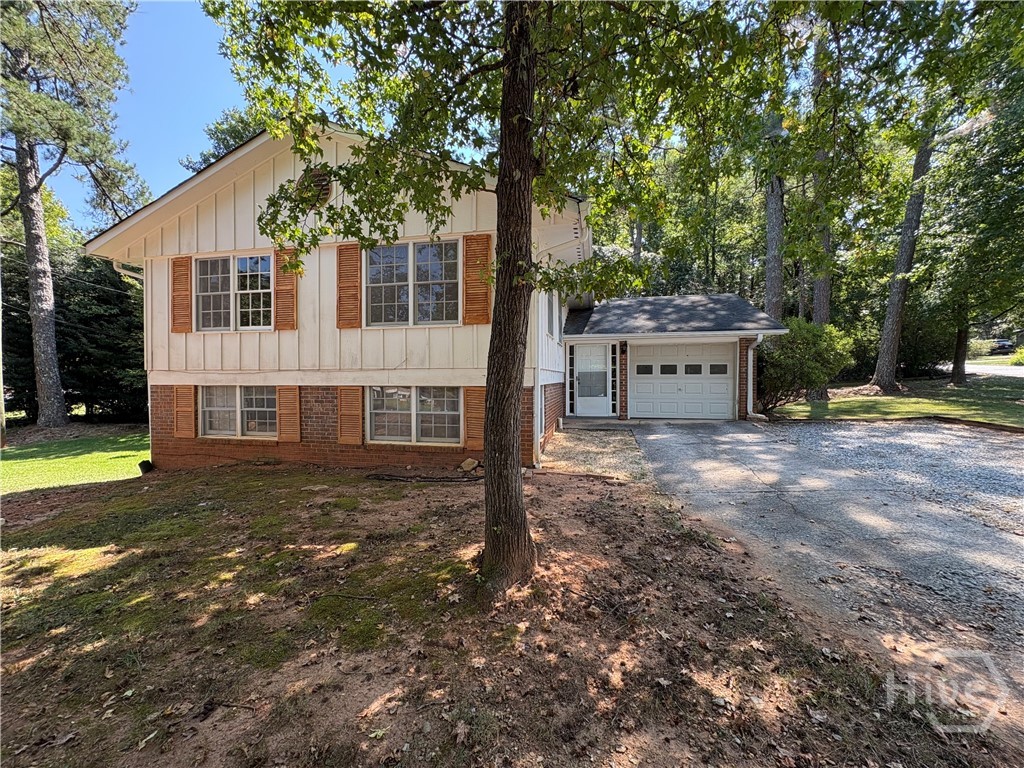
Space, flexibility, and opportunity in Camelot! This 5-bedroom, 2-bath split-level home sits on an approximately 0.8-acre double lot and offers a versatile layout with room to grow. The main level features 3 bedrooms, a full bath, and an open living/dining/kitchen area designed for easy everyday living and entertaining. The lower level adds 2 additional bedrooms, a full bath, and a spacious rec room—offering potential for a home office, media room, playroom, or additional living and guest space. Situated on a corner lot, the property includes the adjoining parcel at 190 Quail Run, creating a rare opportunity for substantial land in an established neighborhood. The location is hard to beat, with Whitehead Road Elementary School within walking distance, plus convenient access to the shopping and dining of Normaltown and the retail and services along Highway 29. Ideal for a first-time buyer looking for space and flexibility or an investor seeking a property with strong potential. Bring your vision and make this well-located Camelot property your next opportunity!
159 Cloverhurst Avenue
Athens, GA 30605
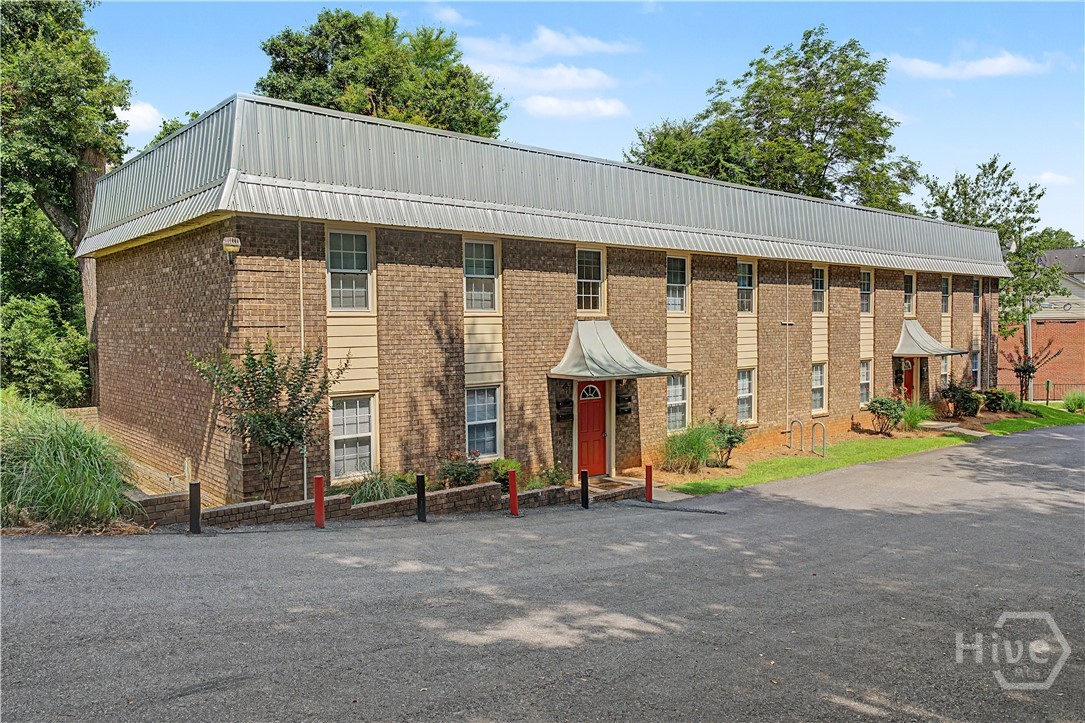
Campus Walk is an eight-unit multifamily property in the coveted Golden Triangle of Athens Five Points district, on the south side of the University of Georgia. The single all-brick building holds eight one-bedroom, one-bath flats measuring approximately 670+/- square feet, each with individual heat-pump HVAC, in-unit stacked laundry, and luxury vinyl-tile flooring. Ownership has reinvested continuously since 2015; commercial membrane roof, double-pane windows, HVAC, new parking lot, and refreshed kitchens and baths. These enhancements have yielded an efficient operating-expense ratio near 34% by ownership. The 0.36-acre infill parcel carries 16 on-site spaces, two per unit, which is uncommon in this pocket of Athens.
1035 Barnett Shoals Road
Athens, GA 30605
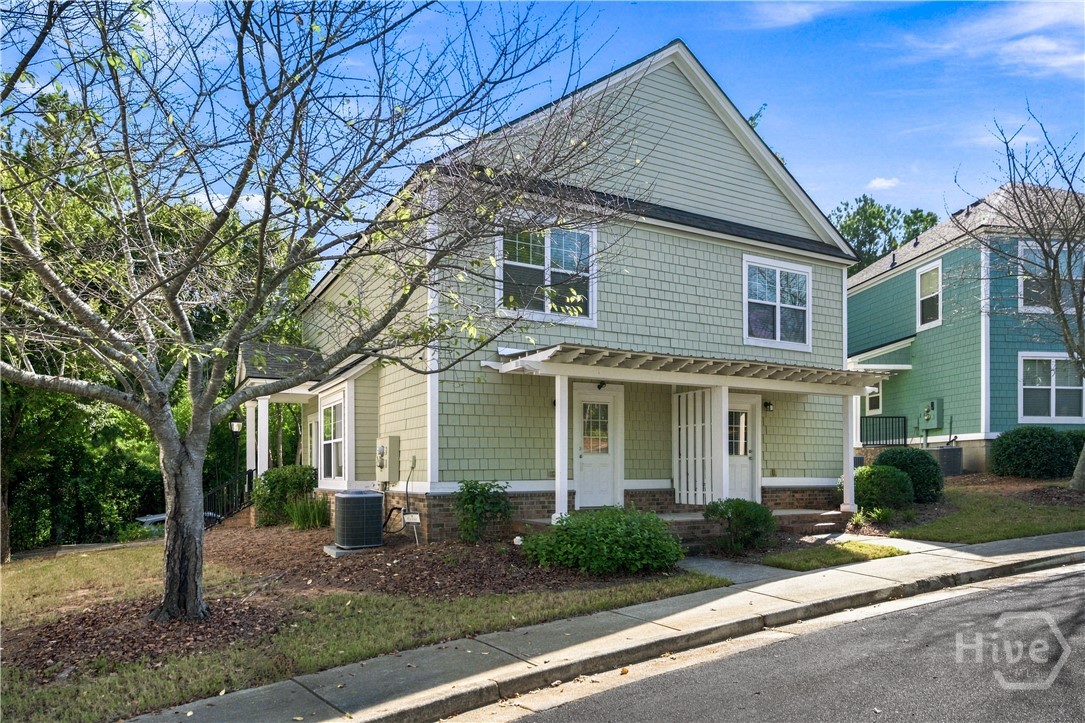
Welcome to your turn-key oasis at The Summit of Athens! Discover incredible resort-style living in one of Athens' most sought-after gated communities with this beautifully updated duplex-style home, offering the perfect blend of privacy and low-maintenance luxury. Featuring 2 spacious bedrooms and 2.5 bathrooms, this thoughtful floor plan ensures maximum comfort, as each bedroom boasts its own private en-suite bath making it a stellar roommate layout or future GameDay retreat. This beautifully well-maintained home shines with a bright main level and gleaming new quartz countertops. You will also enjoy effortless access to world-class amenities right outside your door, including a resort-style swimming pool, sand volleyball and tennis courts, a fitness center, putting greens, a fenced dog park, and a clubhouse complete with a movie theater, lounge, and business center. Location is everything, and here you are just minutes from downtown Athens and UGA, walking distance to grocery stores, and steps from the Oconee Greenway Trailhead. Making for an exceptional, ready-made investment opportunity, this property is currently tenant-occupied until July 22, 2027. Schedule your private tour today to secure this incredible Athens gem!
198 Xavier Drive
Athens, GA 30606
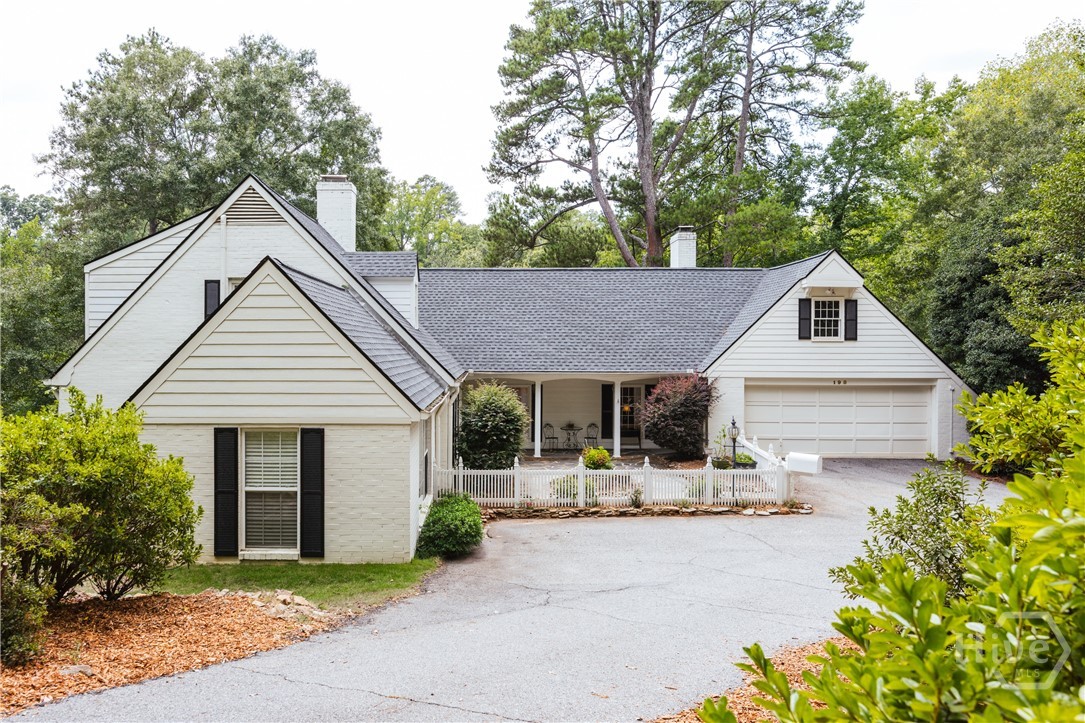
198 Xavier — Where Everyday Life Feels a Little More Special. Tucked into a friendly neighborhood, this is the kind of home where morning walks, quiet coffee, gatherings with friends, and evenings outdoors become part of everyday life. And when you’re ready for a little city adventure, downtown is just a few short minutes away. There is so much to love about this house, from the backyard overlooking the pond to the open floor plan, basement, and three fireplaces. You will love the gourmet kitchen and its stunning countertops. The oversized island, 6-burner gas cooktop, & double ovens make everything from weeknight dinners to holiday entertaining feel effortless. The open floor plan keeps the kitchen connected to the living spaces and makes gathering with friends and family easy. The sunroom offers a cozy spot to relax, while the deck creates the perfect setting for dinner and drinks outside overlooking the stocked pond. The pond is full of wildlife, with turtles, blue herons, and even migrating Canadian geese making regular appearances. It’s a little bit of nature right in your backyard. You’ll love coming home through the welcoming courtyard and discovering the privacy that awaits beyond it. Set on 2 acres surrounded by nature, the setting feels wonderfully secluded while still being close to everything. And then there is the basement. We love the cozy, tucked-away feeling it brings — almost like having a mountain cabin getaway right inside the city. It’s the perfect place to unwind, relax, and escape without ever leaving home. At 198 Xavier, it’s not just about the rooms — it’s about the way the home makes you feel. Peaceful, welcoming, connected to nature, and designed for both everyday living and making memories. Come see why this is a place you’ll love calling home. New roof 2026. New H2O heater.
15 Richmond Drive
Statham, GA 30666
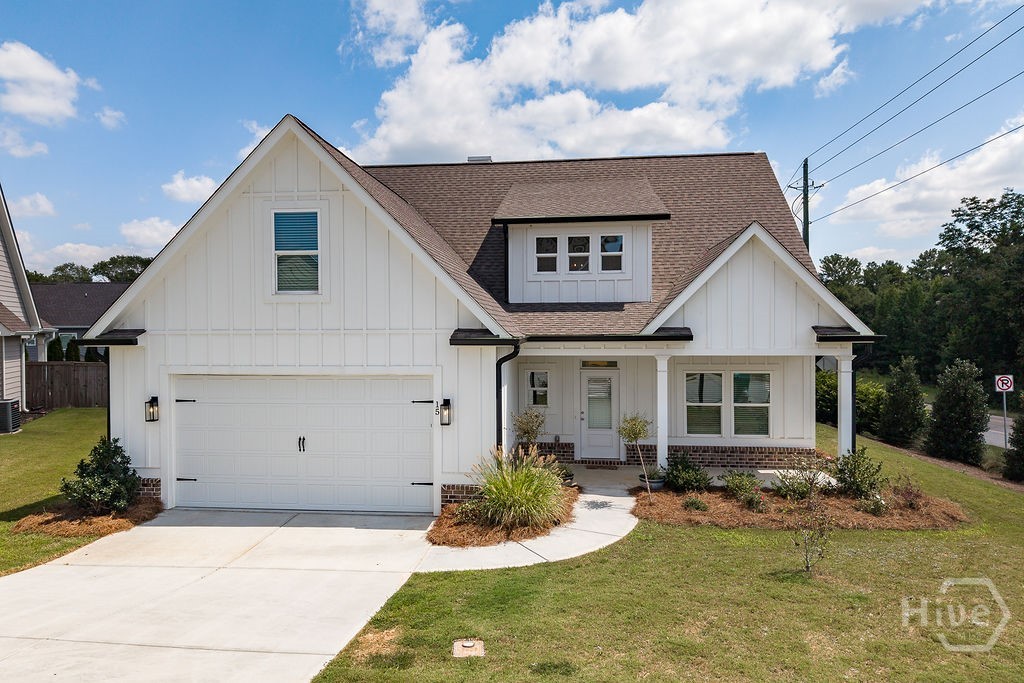
Come on in and see what makes this home so special! Walking in, you'll be flooded with natural light and an easy layout. Off the foyer, is a flexible space suitable for a dining room or office area. From there, the living room draws you in with its vaulted ceilings, brick fireplace topped with a beautiful wood mantle, and double doors that lead onto the back patio, creating an easy flow between the indoor and outdoor spaces. The kitchen is just as welcoming, with an island that seats three, subway tile backsplash, pantry, and stainless steel appliances. Around the corner and tucked away is the main level primary suite that offers trey ceilings and its own private access to the back patio. The ensuite bath features a double vanity, walk-in closet, a separate soaking tub and a shower with a sliding glass door. Upstairs, three additional bedrooms and two full bathrooms provide plenty of room for family, guests, or hobbies. One of the bedrooms offers the flexibility to become whatever you need it to be, whether that's a cozy movie room, playroom, hobby space, or a place to simply unwind. Outside, the partially covered back patio is the perfect spot to settle in with your morning coffee, fire up the grill, or hang out with friends. The fenced backyard gives you plenty of room for pets, play, gardening, or simply enjoying a little fresh air. Conveniently located near the Statham Public Library and just minutes from University Parkway/316, getting around is easy, with a straightforward commute to both Athens and Atlanta. It's a location that gives you the best of having a peaceful place to call home while keeping the city within easy reach.
1035 Barnett Shoals Road
Athens, GA 30605
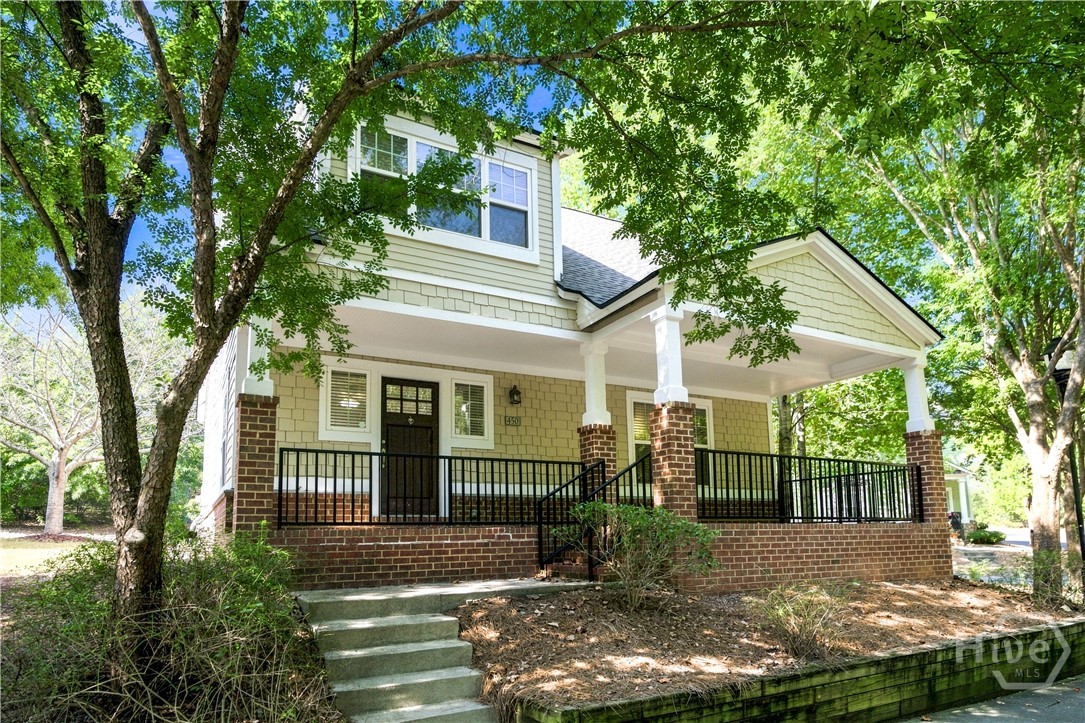
Discover rare privacy and resort-style living in one of Athens' most highly sought-after gated communities with this rare, completely detached cottage-style unit in a standalone building! Nestled perfectly in The Summit of Athens, this move-in ready home offers the ultimate real estate luxury: the maintenance-free lifestyle of a condo with zero shared walls, meaning no neighbors above, below, or beside you. Best of all? It is completely vacant and ready for immediate move-in. Boasting 4 spacious bedrooms and 4 full bathrooms, this home is a masterpiece of convenience, featuring private en-suite bathrooms attached to every single bedroom. The thoughtful layout offers both upstairs and downstairs living areas, making it the absolute perfect roommate floor plan or an expansive GameDay getaway. Step inside to find a beautifully refreshed interior, highlighted by fresh paint and gleaming new quartz countertops. The true magic extends beyond your front door. Spend your weekends lounging by the resort-style swimming pool, breaking a sweat in the fitness center, or playing tennis, basketball, and sand volleyball. Practice your putt on the greens, let your furry friend run free at the dog park, or host friends in the clubhouse featuring a movie theater, veranda, and outdoor pavilion. Location is everything. You are just minutes from downtown Athens and UGA, walking distance to grocery stores and vibrant restaurants, and steps from the scenic Oconee Greenway Trailhead and local transit stops. Whether you're looking for a turn-key investment property ready for immediate tenants, the perfect UGA roommate setup, or your own private retreat, this gem has it all. Schedule your private tour today and start living the Athens lifestyle you deserve!