Hoschton, GA Homes for Sale
Browse 30 residential homes currently for sale in Hoschton
30 Homes for Sale in Hoschton
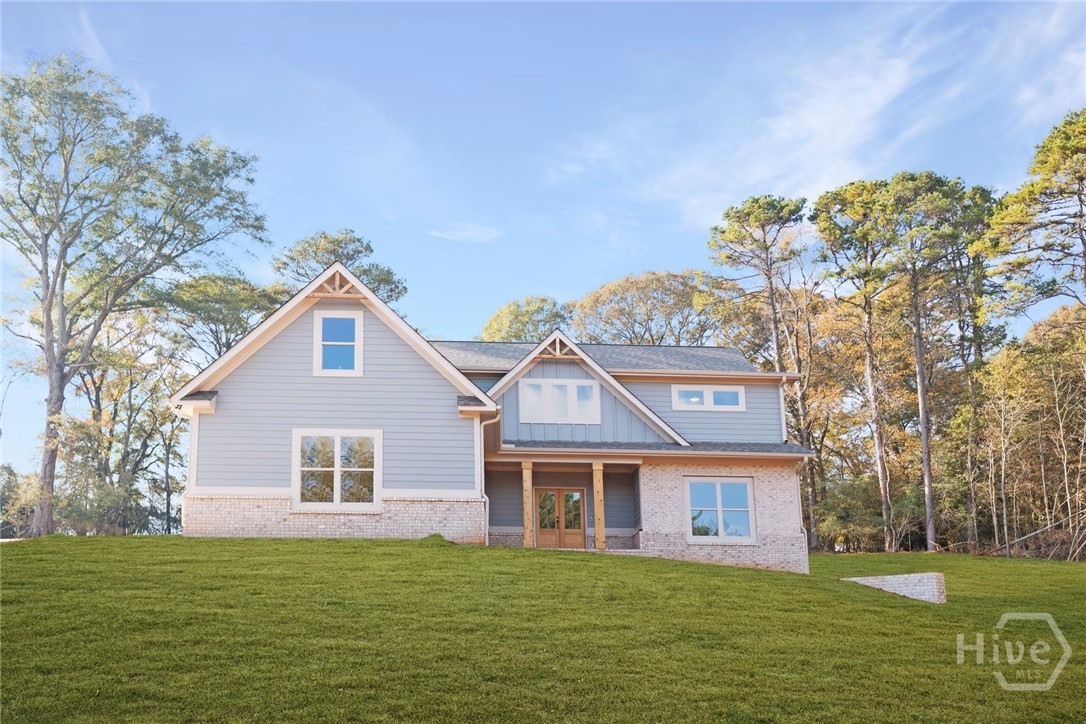
158 Races Road
Hoschton, GA 30548
The Cedar Ridge is a luxurious new construction home featuring 4 bedrooms, 3.5 baths, and a 3-car garage with a full unfinished basement. This elegant home includes a large breakfast area. The beautiful kitchen offers granite countertops, a tile backsplash, an oversized island, a walk-in pantry, and stainless steel appliances, opening to a covered deck. The beautiful Primary Suite has a large bathroom and closet perfectly located on the main level. Upstairs, you will find three spacious bedrooms, with 2 full baths, and a versatile loft.
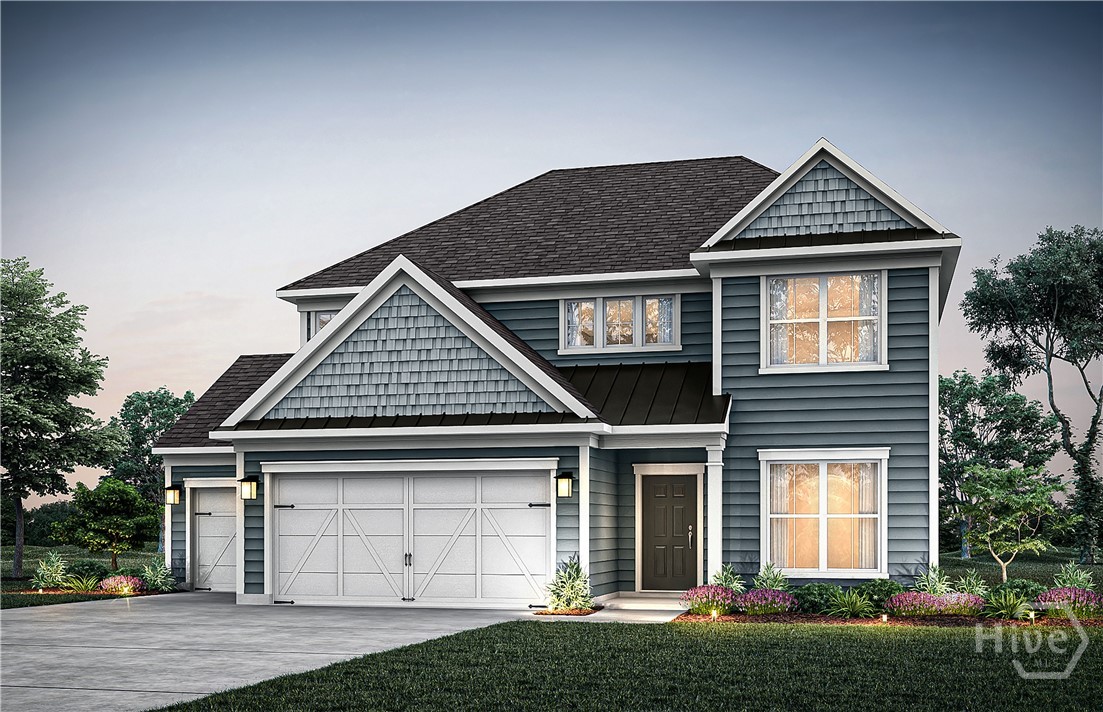
386 Aidens Bluff
Hoschton, GA 30548
Don't miss the opportunity to own our stunning Continental floorplan in the newly opened community of Creekside at Skelton! This spacious home features a 3-car garage, providing plenty of room for vehicles, storage, and more. Designed with comfort and functionality in mind, the main level offers a private guest suite with a full bath, a gourmet built-in kitchen, and a large covered porch perfect for relaxing or entertaining. Upstairs, retreat to the luxurious owner's suite with a sitting room, creating the perfect private oasis. You'll also find four additional generously sized bedrooms and a versatile loft space ideal for family gatherings, a media room, or a home office. Situated on a beautiful, level 0.36-acre homesite, this property provides exceptional usable yard space, giving you plenty of room to create the backyard retreat of your dreams. Schedule your showing today and make this incredible home yours before it's gone.
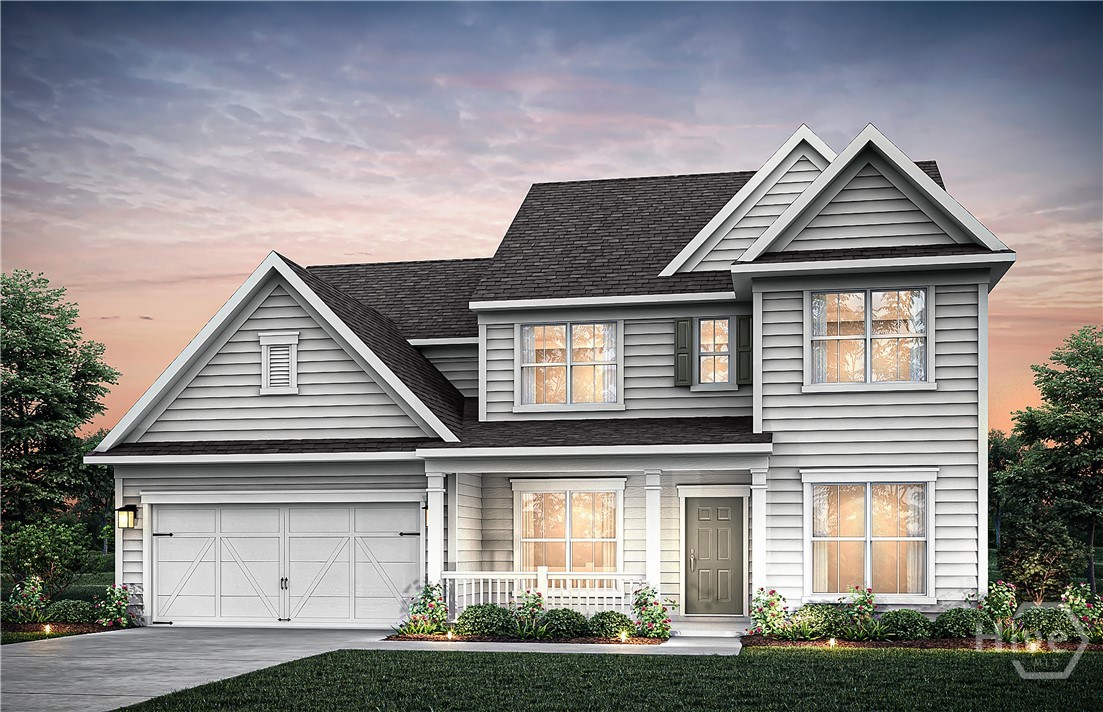
121 Lucas Court
Hoschton, GA 30548
The Wingate floor plan is a must-see in our newly opened community, Creekside at Skelton! Situated on an expansive 0.47-acre homesite, this beautiful home offers the perfect blend of space, comfort, and functionality. The main level features a private guest suite with a full bath, along with a versatile flex room ideal for entertaining, a home office, or additional living space. You'll also enjoy a gourmet built-in kitchen and a spacious covered porch, perfect for relaxing or gathering with family and friends. Upstairs, the luxurious owner's suite is complemented by four generously sized bedrooms and a flexible loft area, providing plenty of room for family living and recreation. Backing to a private wooded view, this home offers a peaceful setting and added privacy. Don't miss your opportunity to make this home yours. Schedule your tour today! Limited time remains to select your design finishes. Please note: Photos are of a similar floorplan and are for representative purposes only. Actual home features and finishes may vary.
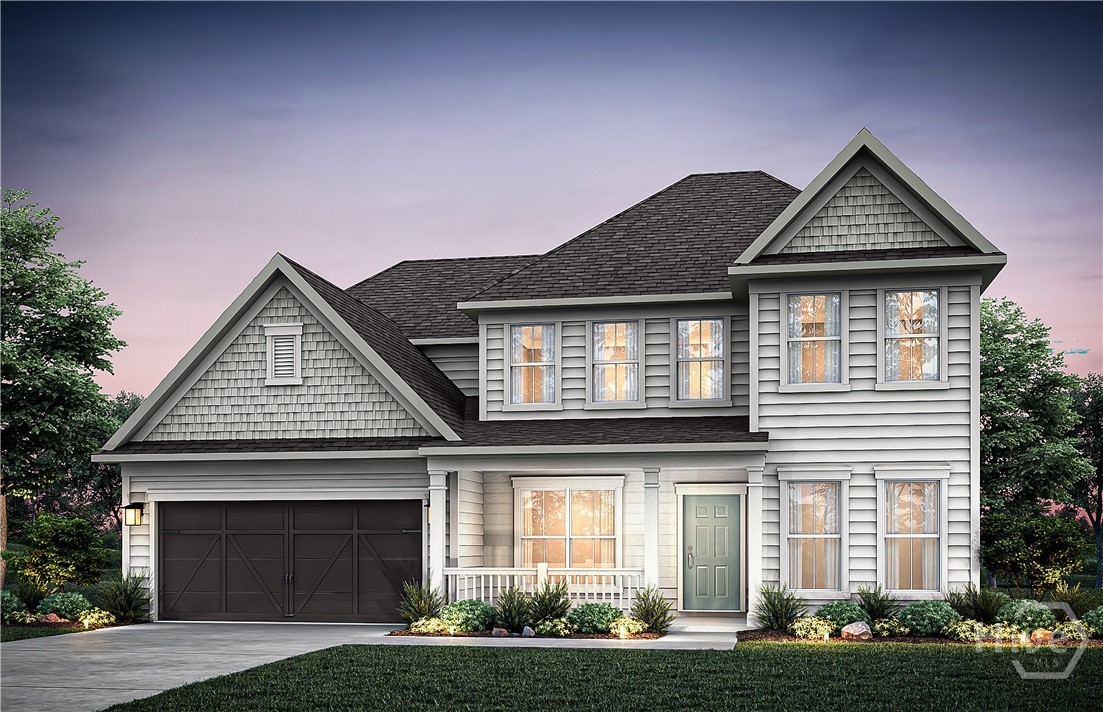
372 Aidens Bluff
Hoschton, GA 30548
Discover the beautifully designed Wingate floorplan in the newly opened community of Creekside at Skelton. Situated on a spacious 0.35-acre homesite, this exceptional home offers the perfect blend of comfort, functionality, and style. The main level features a private guest suite with a full bath, providing an ideal space for visitors or multigenerational living. You'll also find a versatile flex room, perfect for a home office, playroom, or additional entertaining space. The heart of the home is the gourmet built-in kitchen, complemented by a spacious dining and living area that flows seamlessly to the large covered porch, making indoor-outdoor living effortless. Upstairs, the luxurious owner's suite offers a private retreat, while four additional generously sized bedrooms provide plenty of room for family and guests. A spacious loft area adds flexible living space for a media room, game room, or family gathering area. Enjoy the peaceful setting of this homesite, which backs to a private wooded view, creating a serene backdrop and added privacy. Don't miss your opportunity to own this incredible home.
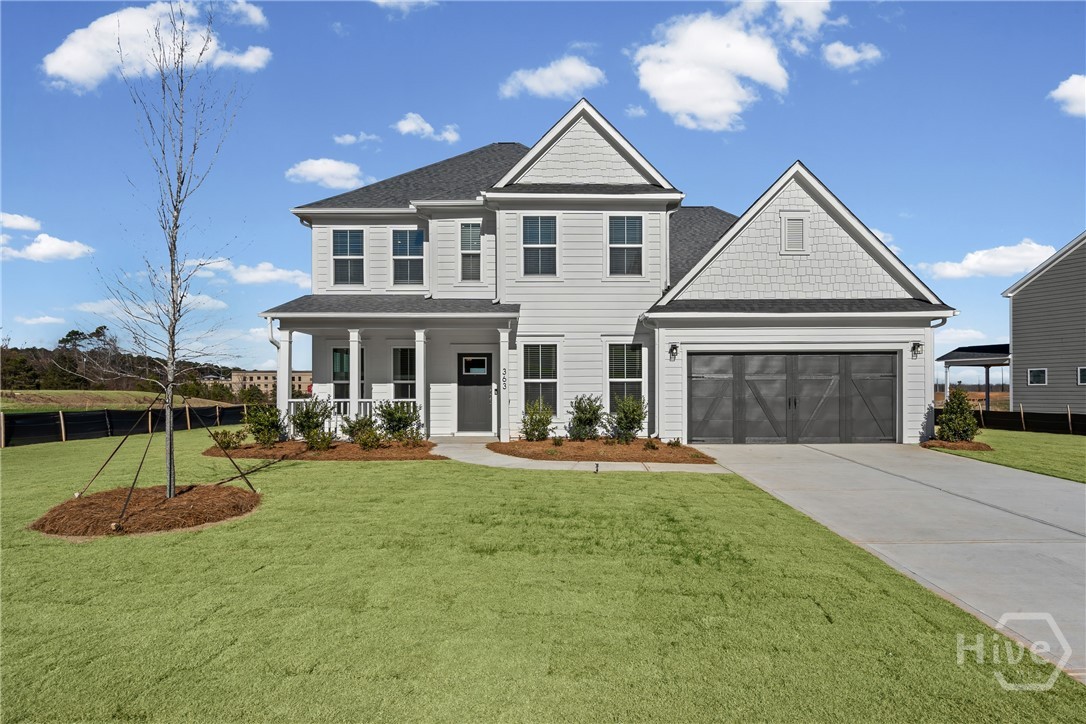
363 Aidens Bluff
Hoschton, GA 30548
Available Now in Creekside at Skelton! Discover the highly sought-after Riverton floorplan in our newly opened Creekside at Skelton community. This thoughtfully designed home features a main-level guest suite with a walk-in shower, offering comfort and convenience for visitors or multi-generational living. Upstairs, you'll find three full bathrooms and a spacious bonus room that's perfect for a playroom, media space, home office, or game room. The gourmet built-in kitchen is ideal for entertaining, while the large covered lanai and outdoor fire pit create the perfect setting for relaxing evenings and weekend gatherings. Don't miss this exceptional opportunity to own a beautiful, move-in ready home in Creekside at Skelton. Schedule your tour today and make this home yours!
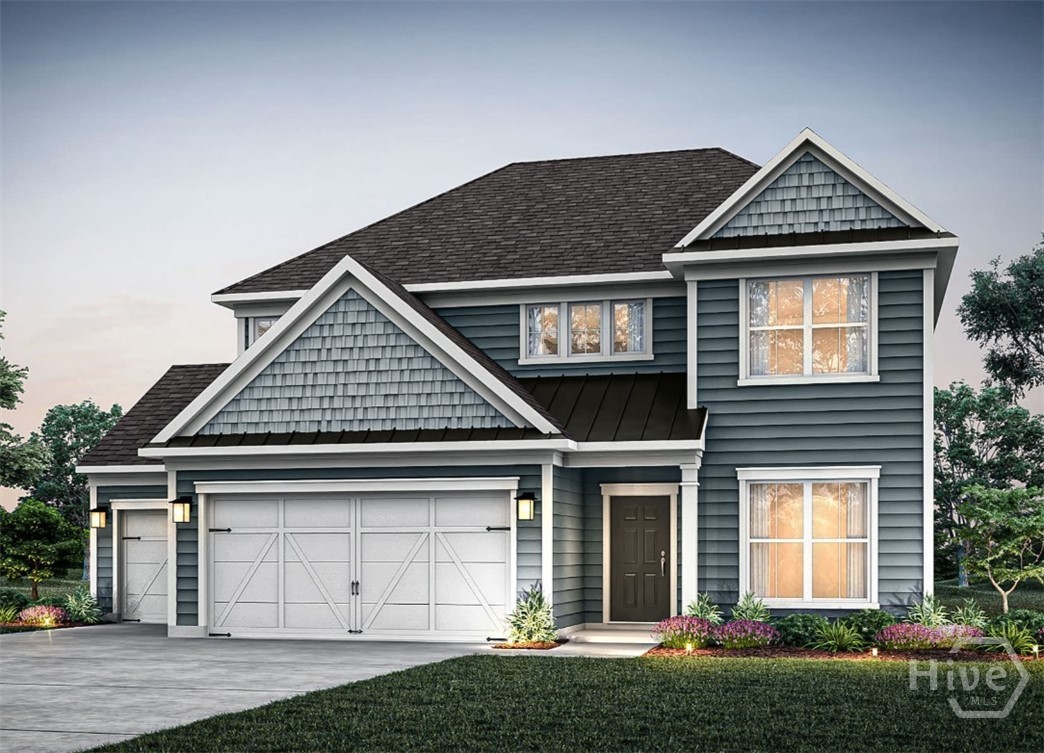
235 Lucas Court
Hoschton, GA 30548
The Continental floorplan is a must-see in our newly opened community, Creekside at Skelton! This stunning home offers a spacious 3-car garage with ample room for storage. The main level features a private guest suite with a full bathroom, along with a gourmet kitchen showcasing high-end appliances, built-in features, and a beautiful fireplace that adds warmth and charm to the living space. Enjoy outdoor living on the large covered porch. The luxurious owner’s suite includes a relaxing sitting room—your own private oasis. Upstairs, you’ll find four generously sized bedrooms plus a versatile loft, perfect for additional family living or entertainment space. This home is perfectly situated, backing up to serene, wooded privacy views. Schedule your showing today to make this exceptional home yours!
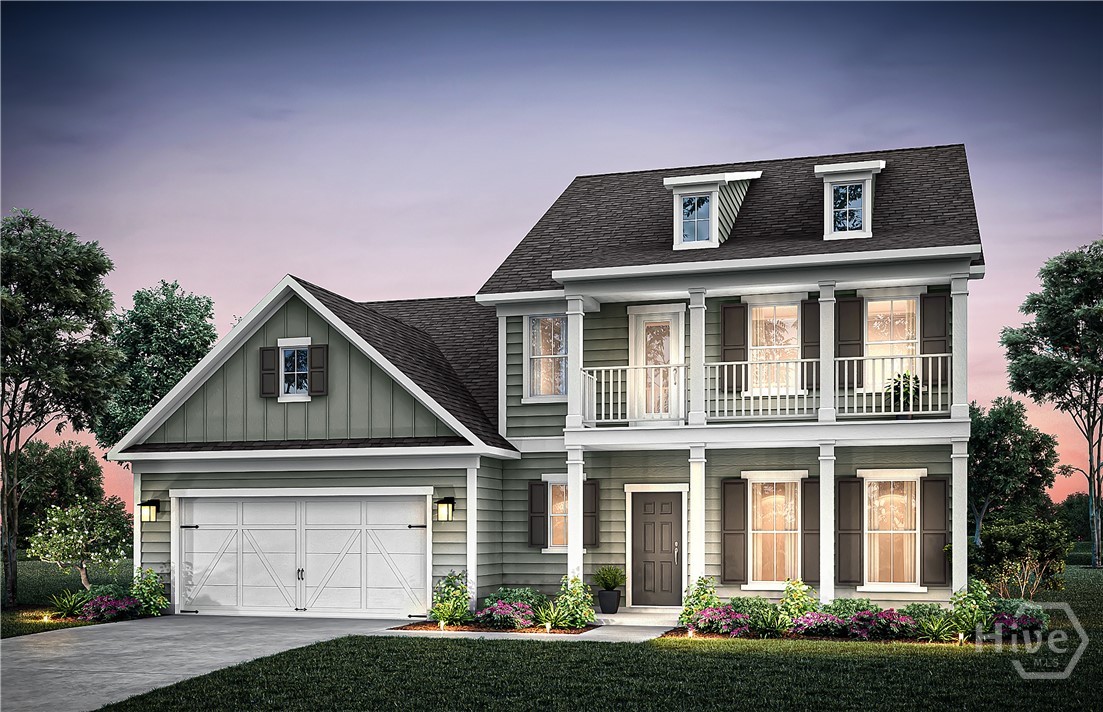
293 Lucas Court
Hoschton, GA 30548
The Fieldcrest floorplan is a must-see in our newly opened community, Creekside at Skelton! This stunning home offers a spacious 3-car garage with ample room for storage. The main level offers a generous owners suite, with an oversized walk-in closet. This home also offers a gourmet kitchen showcasing high-end appliances, built-in features, and a beautiful fireplace that adds warmth and charm to the living space. Enjoy outdoor living in the sunroom with natural light offering a peaceful place to relax, entertain, or enjoy morning coffee with serene backyard views. Upstairs, you’ll find four generously sized bedrooms plus a versatile loft, perfect for additional family living or entertainment space. This home is perfectly situated on half of acre homesite located in the Cul de sac of the community, backing up to serene, wooded privacy views. The Fieldcrest double porch elevation adds timeless architectural charm, giving the home a welcoming presence. Schedule your showing today to make this exceptional home yours!
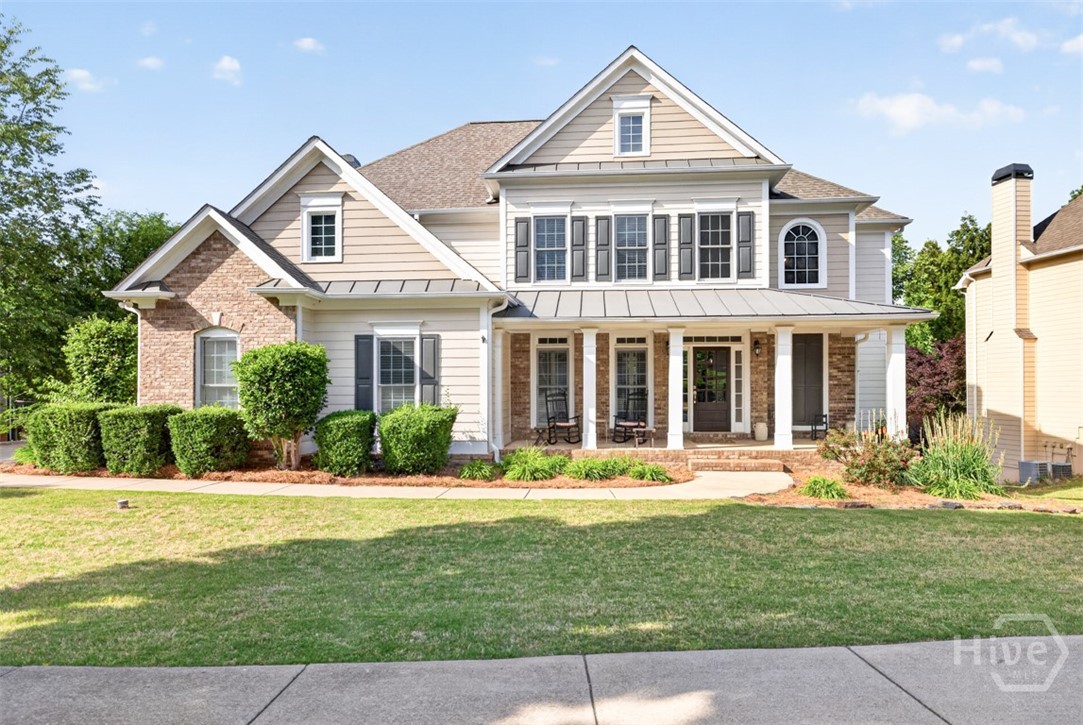
1617 Trilogy Park Dr
Hoschton, GA 30548
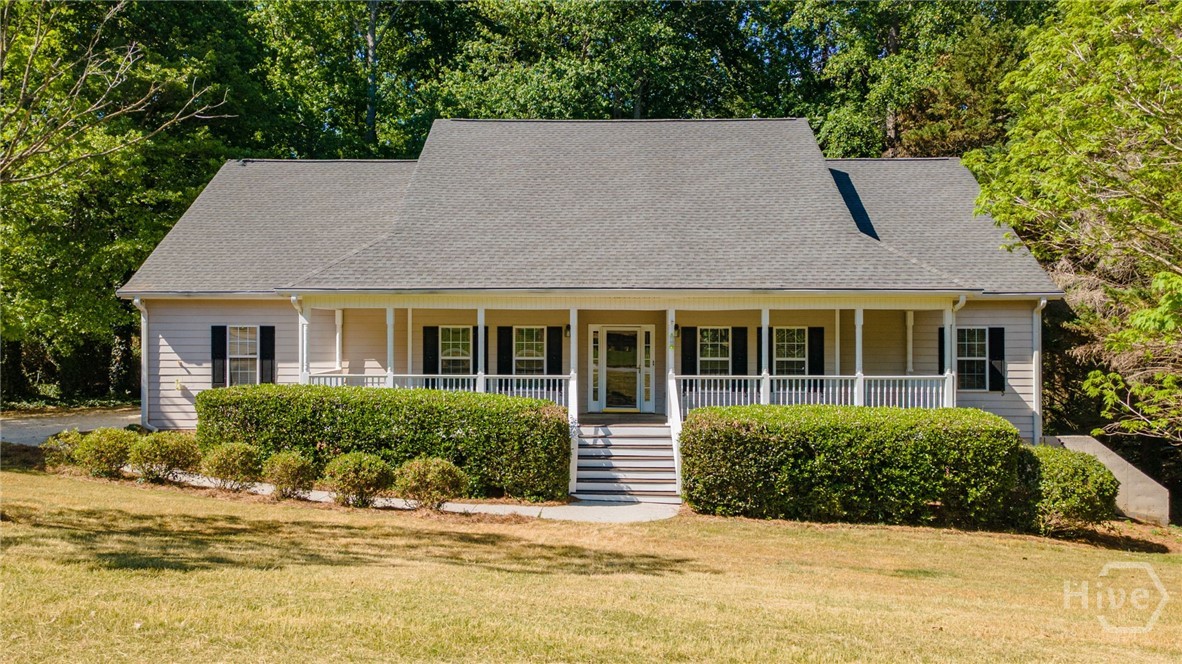
MOVE IN READY!! Mill Creek School Cluster. Very well maintained 6BR/5BA home with Side Entry Garage and just a few steps to Community Park and Playground. Newer Roof, HVAC, Hot Water Heater, Exterior Paint and Carpet. Beautiful, real hardwood floors on main level. Comfy keeping room with fireplace off kitchen. New Deck. Full finished basement with full bath, bedroom, living and play spaces. The main level has a guest bedroom and full bath as well. The neighborhood features tennis courts/pickleball nets, spacious pool and club house, sidewalks and playgrounds. Minutes to shopping, restaurants, and I85.
149 Walnut Ridge Drive
Hoschton, GA 30548
1554 Maddox Road
Hoschton, GA 30548
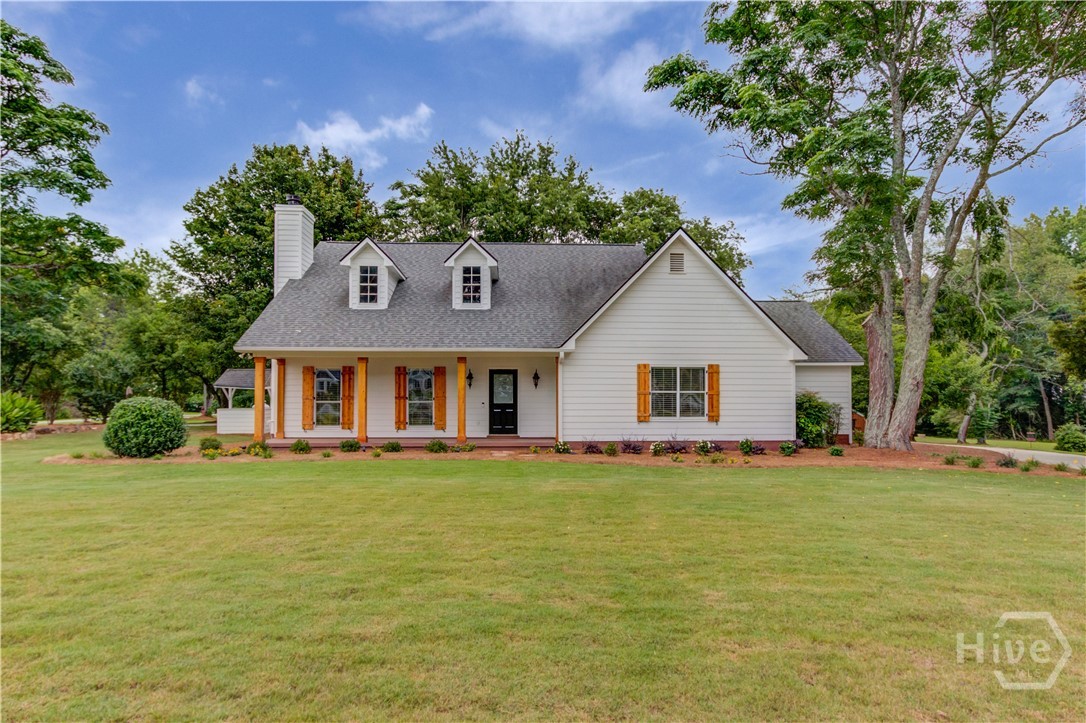
Welcome to this beautifully updated 4 bedroom, 2.5 bath home situated on 1.63 private acres with no HOA, where modern updates meet peaceful country living. Offering 2,370 square feet of thoughtfully designed living space, this property boasts exceptional curb appeal with cedar shutters and porch posts, manicured landscaping, and a welcoming covered front porch. Step inside to a warm and inviting living room centered around a stunning fireplace. New flooring flows throughout the home, creating a seamless, updated feel that continues into the open dining area, making it ideal for both everyday living and entertaining. The beautiful kitchen features KitchenAid appliances, quartz countertops, a farmhouse porcelain sink, abundant cabinetry, and a breakfast bar for additional seating. The private primary suite is tucked away on the main floor and features an updated ensuite bath with beautiful tile work and refined finishes. A convenient half bath and laundry room complete the main level. Upstairs, you'll find three generously sized bedrooms and an updated full bath with stylish tile accents. Step outside to enjoy the spacious screened in back porch overlooking the private backyard, offering the perfect place to relax or entertain. A wraparound concrete driveway provides easy access and ample parking, leading to a rear facing two car attached garage for added privacy and convenience. Two storage buildings connected by a covered area offer exceptional space for hobbies, lawn equipment, storage, or a workshop. With tasteful updates throughout, generous outdoor space, and a peaceful setting, this move-in-ready home offers the perfect combination of comfort, style, and functionality.
613 River Chase
Hoschton, GA 30548
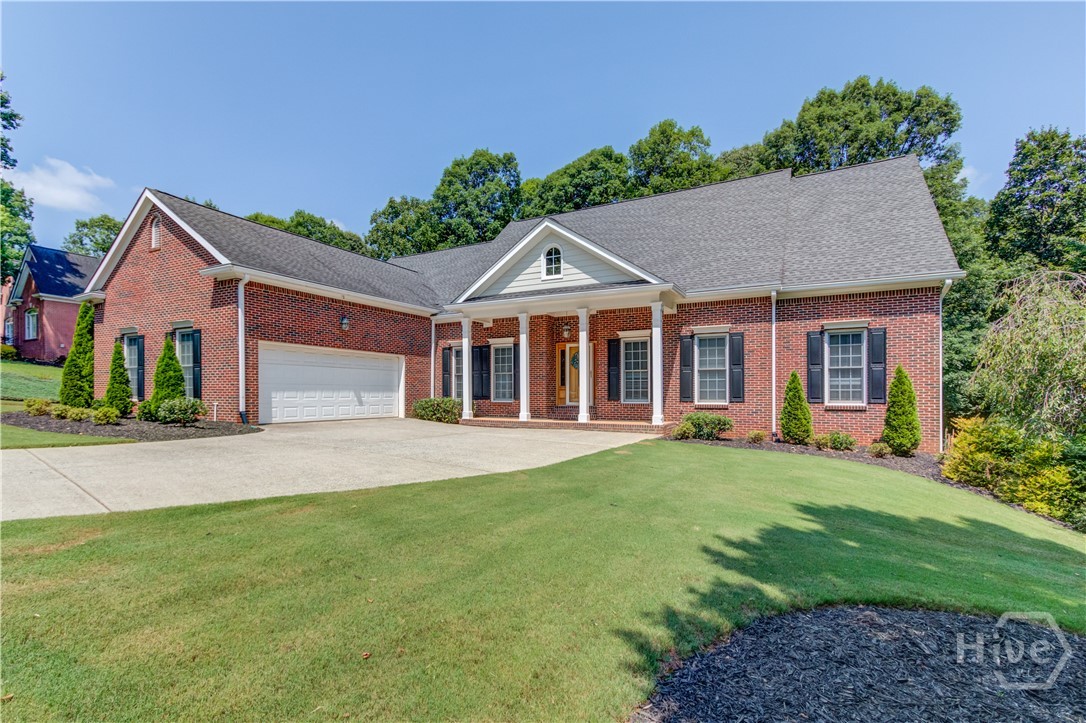
Welcome to this exceptional 5 bedroom, 3.5 bath home on 1.5 beautifully landscaped acres in the desirable River Plantation community, where timeless elegance, quality craftsmanship, and everyday comfort come together. A welcoming front porch leads into an impressive foyer with soaring ceilings and crown moulding, opening to a spacious living room centered around a beautiful fireplace and filled with natural light. The flowing floor plan includes an open formal dining room and a well appointed kitchen featuring rich custom cabinetry, granite countertops, a peninsula island with seating, a new Miele dishwasher, cooktop, and microwave (all added in 2023), abundant cabinet space, and a bright breakfast area. The breakfast room opens to a spacious screened porch with stairs leading to the private backyard. The primary suite offers a private retreat with direct access to a second screened porch, creating the perfect place to enjoy your morning coffee. The luxurious ensuite bath features dual vanities, a soaking tub, separate shower, and a stunning stained and beveled glass picture window that fills the space with natural light while providing privacy. Additional bedrooms offer generous space for family and guests. The finished basement areas provide exceptional flexibility with a bedroom, full bathroom, and a lounging room. The partially finished areas include an entertainment/media room, space ideal for a home office or gym, and a large workshop. There are also unfinished storage areas offering endless possibilities for hobbies, projects, or future expansion. Additional highlights include a whole house central vacuum system, two zone irrigation system, and a new HVAC system (2022). In addition to the side facing two-car garage at the front of the home, a second driveway provides convenient access to the backyard with dedicated RV parking and an electrical hookup. Ideally located just minutes from grocery stores, restaurants, medical offices, and Interstate 85, this remarkable home offers the perfect combination of privacy, convenience, and luxury living in one of the area's most sought after neighborhoods.
1881 Hampton Walk Court
Hoschton, GA 30548
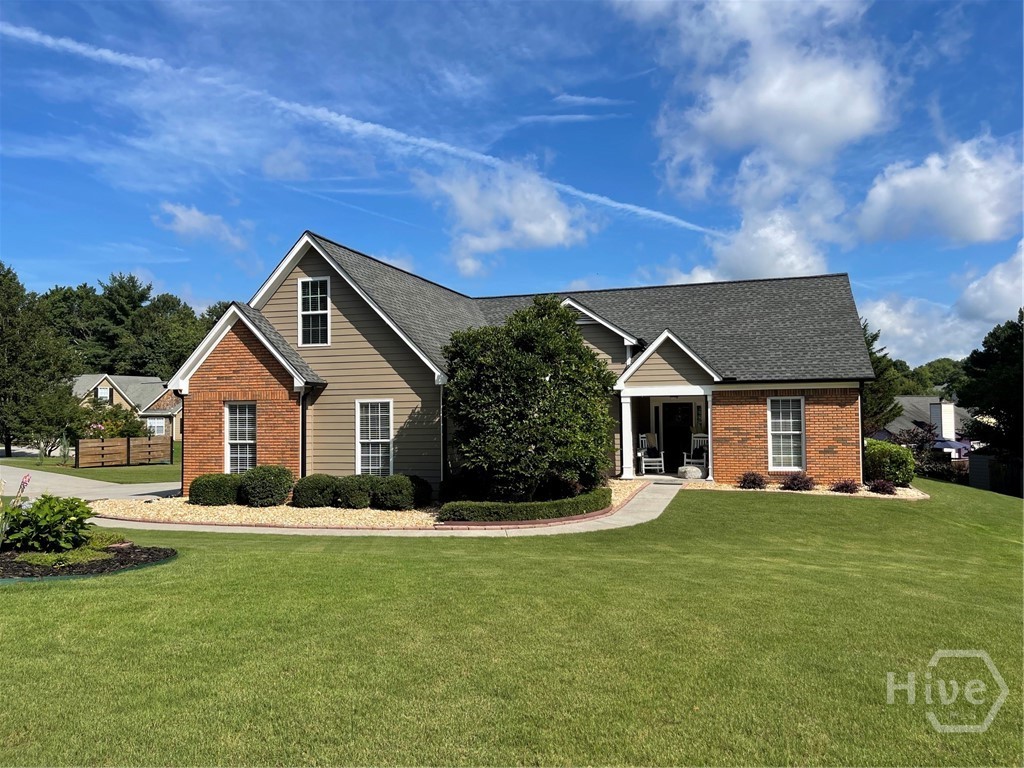
Welcome home to this beautifully updated 4-bedroom, 2-bath ranch in the highly sought-after Mill Creek High School District of Gwinnett County. Situated on a professionally landscaped corner lot, this move-in ready home offers the perfect combination of comfort, style, and convenience with easy access to shopping, dining, and I-85. Step inside the welcoming foyer and immediately appreciate the hardwood flooring that flows throughout the main living areas. Straight ahead, the inviting family room features a vaulted ceiling and cozy fireplace, creating the perfect gathering space for relaxing evenings or entertaining guests. To the left of the foyer, the formal dining room overlooks the front yard and provides an ideal setting for holiday dinners, celebrations, and special occasions. The updated kitchen is designed with both functionality and style in mind, featuring granite countertops, stainless steel appliances, custom built-ins for cutting boards and recipe books, abundant cabinetry, and generous counter space for meal preparation and entertaining. The adjoining breakfast area offers views of the backyard and creates a bright, welcoming space to start your day. The desirable split-bedroom floor plan offers privacy and functionality. The oversized primary suite serves as a relaxing retreat, featuring a custom accent wall and ample space for a sitting area, reading nook, or private workspace. The primary bathroom includes granite countertops, dual vanities, a separate soaking tub, walk-in shower, and a spacious walk-in closet. The secondary bedrooms and full guest bathroom are located on the opposite side of the home, providing separation and comfort for family members or guests. Upstairs, the bonus room serves as an excellent fourth bedroom, home office, media room, playroom, or flex space to fit your needs. One of the home's standout features is the large covered patio located just off the family room. Whether you're enjoying a morning cup of coffee, hosting weekend cookouts, or unwinding with a glass of wine at the end of the day, this outdoor living space is sure to become a favorite retreat. The beautifully landscaped corner lot enhances the home's curb appeal while providing an attractive outdoor setting year-round. With its desirable ranch layout, updated finishes, flexible floor plan, attractive corner lot, and exceptional Gwinnett County location, this home offers an opportunity you won't want to miss.
Showing 12 of 30 properties
About Hoschton, GA
Hoschton is a small town with a rich railroad history, located along I-85 in Jackson County. This quiet community offers affordable housing and is experiencing steady growth thanks to its proximity to major highways.
Why Live in Hoschton?
- Historic railroad town
- Affordable housing options
- I-85 access
- Growing community
- Small-town atmosphere
Hoschton Quick Facts
- County
- Jackson County
- Population
- 1,377
- Zip Code
- 30548
- Distance to Athens
- 28 miles
- School District
- Jackson County Schools
- Price Range
- $130k-$380k
Frequently Asked Questions
Common questions about buying a home in Hoschton
What is the average home price in Hoschton, GA?
What school district serves Hoschton?
How far is Hoschton from Athens, GA?
Are homes in Hoschton a good investment?
Ready to Find Your Hoschton Home?
Our local experts know the Hoschton market inside and out. Let us help you find your perfect home.